
2,610 Sq Ft
3 Bed
2.5 Bath
3 - Car Garage
1 Story
Single-Family
Model Home Hours
Mon-Thurs: 10am-5pm
Fri: 11am-5pm
Sat-Sun: 10am-5pm
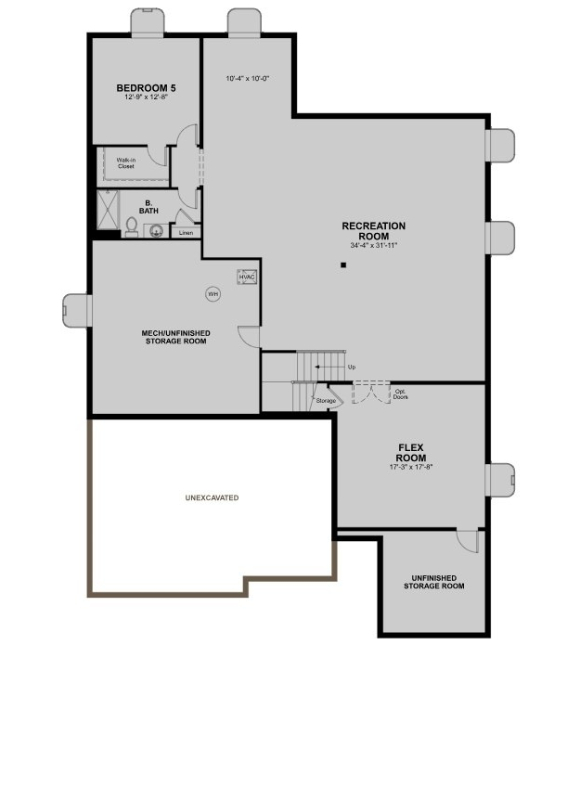
The open, inviting layout of the ranch-style Powell plan makes entertaining easy. Highlights include generous dining and great rooms, an elegant study, and a gourmet kitchen featuring a roomy walk-in pantry and center island. A secluded primary suite boasts two walk-in closets and a deluxe bath with dual vanities, while two secondary bedrooms offer ample space for family and guests. You’ll also appreciate convenient laundry and powder rooms, two additional bathrooms, a cozy great room fireplace, and a spacious covered patio. Select homesites may be built with a guest suite in lieu of the study and a bedroom and/or a finished basement showcasing a rec room, flex room, full bath, and up to two more bedrooms.


Floor Plan
Print Floor Plan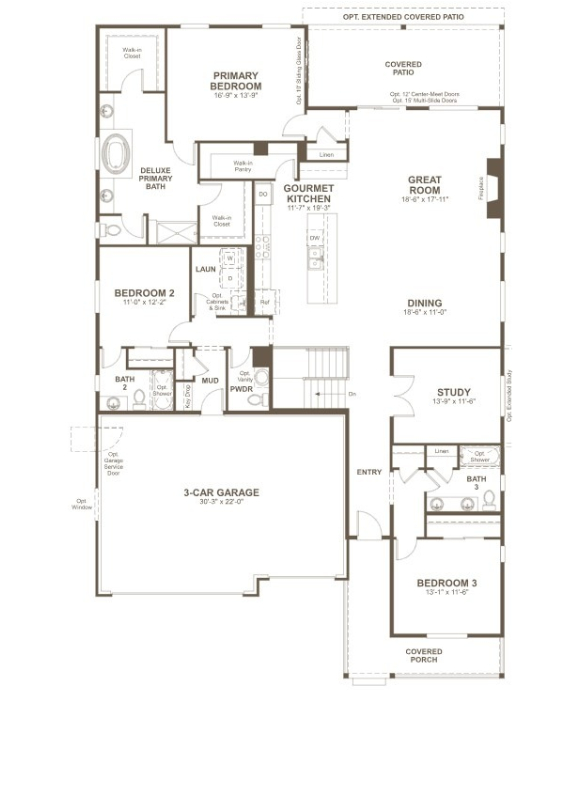
This calculator and its results are intended for illustrative purposes only and are not an offer or guarantee of financing. Rates and payment terms, if offered by a lender, will vary upon an applicant’s credit-worthiness and are subject to change. Additional costs, such as property taxes, insurance and HOA fees, may apply.
See more mortgage rates on Zillow.
Based on the home you’re looking at, we have a few others that you might be interested in. Take a peek. If you like what you see, contact us. One of our team members will be happy to help.


